
Should I Extend, Convert My Loft or Convert My Garage in Torquay?
If you need more room in your Torquay home, an extension is not automatically the best answer. A loft conversion, garage conversion or carefully planned extension can all create useful extra space. The right choice depends on the space you already have, what you want the new room to do, the structure of the property and your available budget.
The Builders Ltd has been building and renovating homes across South Devon since 1989. One of the first things we look at is not simply how much additional floor space can be built, but what change will actually make the house work better.
When is a house extension the better choice?
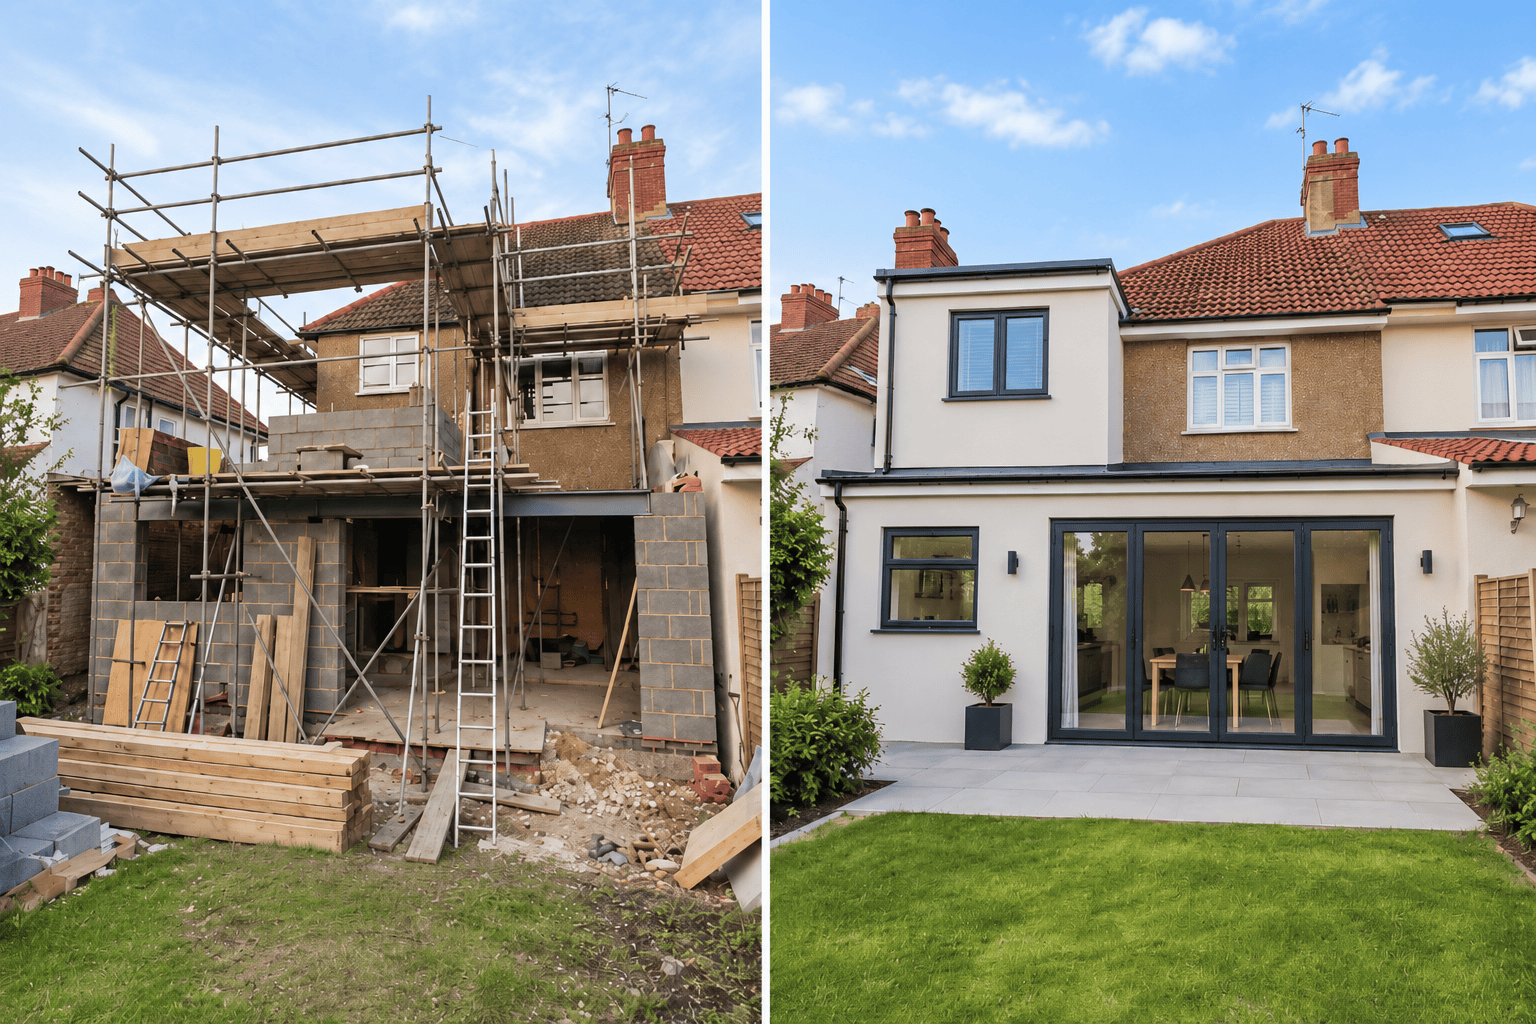
A house extension usually makes most sense when you need to increase the usable space on the main living floor of your home.
For example, you might want to enlarge a kitchen, create a kitchen and dining area, add a family room or provide another room that needs straightforward access from the existing ground floor.
Extensions can include rear, side, wrap-around, single-storey and double-storey designs. Which of these is practical depends on the property, the available land, access, budget and what you need from the completed space.
The largest extension is not necessarily the best one. A smaller extension combined with changes to the existing layout can sometimes solve the problem more effectively than simply adding as much floor area as possible.
An extension is therefore worth considering when the problem is not simply that your house is too small, but that the ground-floor layout no longer works for the way you live.
When does a loft conversion make more sense?
A loft conversion can be a good option when you need another room but want to avoid increasing the footprint of the house.
Unused roof space can potentially become a bedroom, office, study, playroom or additional living area. Whether that is practical depends particularly on the existing roof shape, structure, available headroom and where a suitable staircase can be positioned.
There are different ways of converting a loft. Some properties may suit a rooflight conversion, while others need a dormer or more substantial alteration to create useful headroom and floor space.
The staircase is one of the details homeowners can underestimate. It has to provide safe, practical access to the new floor without making the floor below considerably less useful.
That means a loft should be judged as part of the whole house rather than as an isolated empty space above it.
When is converting the garage worth considering?
A garage conversion can provide extra living space without constructing an entirely new addition to the house.
If the garage is no longer required for a vehicle, it may potentially become an office, bedroom, playroom, utility room or other useful living space.
The important question is whether converting it solves the problem you actually have.
You also need to look at the garage itself. Its construction, floor, walls, insulation, access, windows, services and connection with the existing house all affect what is involved in turning it into comfortable living accommodation.
A garage conversion can therefore be an efficient use of existing space, but it should not be chosen purely because a garage happens to be available.
Which option gives you the most useful space?
The best option is the one that improves how the whole house works, rather than the one that simply creates the greatest number of additional square metres.
If you want a larger kitchen opening onto the garden, converting the loft is unlikely to solve that problem. If you need a quiet bedroom or office, building a large ground-floor extension might be unnecessary when suitable roof space already exists.
The same principle applies to a garage.
Before deciding what to build, define the problem first:
- What room or space are you missing?
- Where in the house would that room work best?
- Which existing rooms need to connect with it?
- Do you need to keep your garden or outside space?
- Is the loft or garage already capable of being adapted?
- How much alteration to the existing house would each option require?
Those answers usually narrow the choices considerably.
What can change the cost of the project?
The cost depends on considerably more than the number of square metres being created.
For an extension, important factors can include foundations, ground conditions, structural alterations, access, roofing, glazing, doors, electrical work, kitchens or bathrooms and the required standard of finish.
For a loft conversion, the existing roof structure, staircase, structural work, windows, insulation and the type of conversion required all affect the job.
A garage conversion has its own variables, particularly the existing construction and how much work is required to make the space suitable for normal residential use.
Existing houses can also contain problems that are difficult to see until work begins. Older materials, previous alterations and structural defects can all affect what needs doing.
This is why a quotation should be based on the property and an agreed specification rather than a generic price for an extension or conversion.
What about planning and Building Regulations?
Planning requirements and Building Regulations are separate matters, and the requirements depend on the work being proposed and the individual property.
Some projects may be possible without a full planning application, while others require permission. Structural work and the creation of habitable rooms can also involve Building Regulations requirements.
This should be considered during the design and preparation stage, rather than after the layout has already been decided.
For extension and conversion projects, The Builders Ltd can work with architects and structural engineers where required and manage the project from the early design stage through to construction.
What should you decide before asking a builder for a quote?
Start by deciding what you want to change about the way your home works, rather than deciding immediately what you want built.
A useful first conversation might therefore be:
“We need a larger kitchen and somewhere for the family to eat.”
rather than:
“We need a four-metre extension.”
The first describes the problem. The second assumes the solution.
Once the property has been looked at, the practical choices can be compared. That may confirm that an extension is appropriate, or it may reveal that an existing loft, garage or different layout could provide a better answer.
For homeowners in Torquay considering major changes to their property, getting that decision right at the beginning can prevent a great deal of unnecessary work later.
The aim should not simply be to add space. It should be to create the right space. See our Torquay House Extensions page