


Loft Conversion Specialists in Torquay, Newton Abbot, Totnes & Ashburton
Making the most of your loft
For homeowners across Torquay, Newton Abbot, Totnes & Ashburton, a loft conversion is one of the least disruptive ways to gain a proper room without moving house. The roof space is already there. The job is turning it into somewhere you would actually want to sleep, work or send the children to play.
We design and build loft conversions across Torquay, and we manage the whole job from the first survey to the last coat of paint.
The Builders Ltd has been building and renovating homes since 1989.
If you would rather talk it through than read.
Call Dominic on 07732 748040.
Which type of loft conversion suits your Torquay house
Not every roof takes every type of conversion, and the right choice usually comes down to your existing roof shape and how much headroom you have. There are three common routes.
A rooflight conversion usually involves less alteration to the existing roof, although planning requirements still depend on the property, its location and the proposed work.
A dormer conversion builds outwards from the slope to create a box of full-height space. It is the most popular choice locally because it adds real usable floor area and headroom, and it works on most standard South Devon houses.
A mansard changes the whole shape of the roof to create the most space of the three. It is the biggest job and the biggest cost, and it is more likely to need planning permission, but on the right property it turns a cramped loft into a full storey.
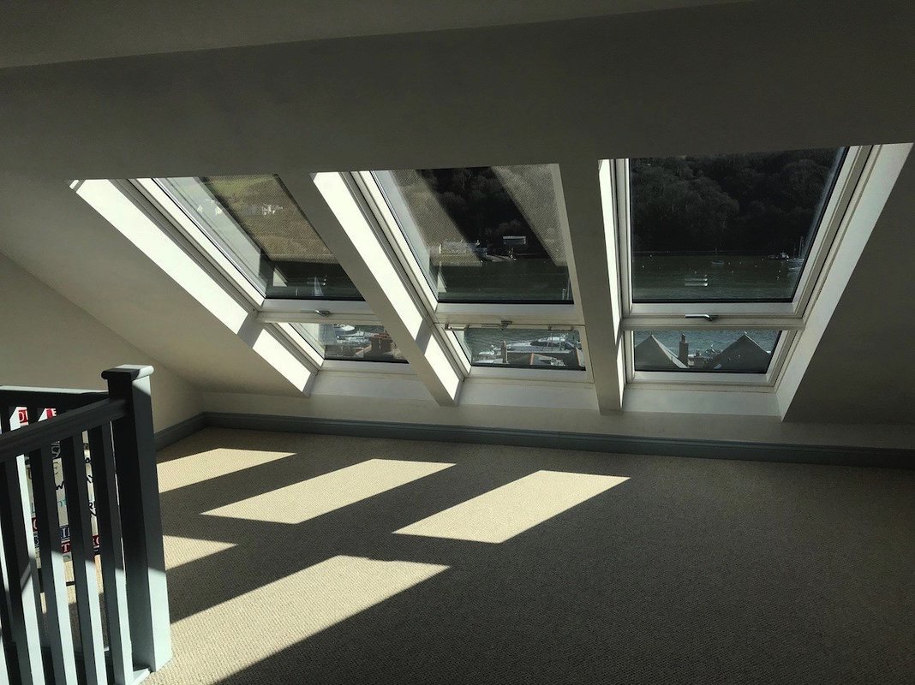
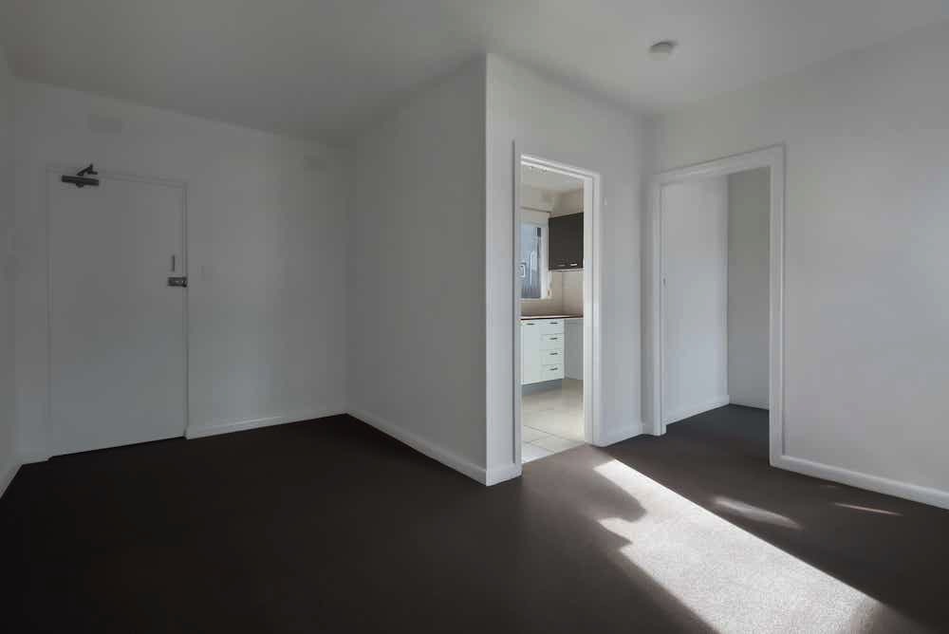
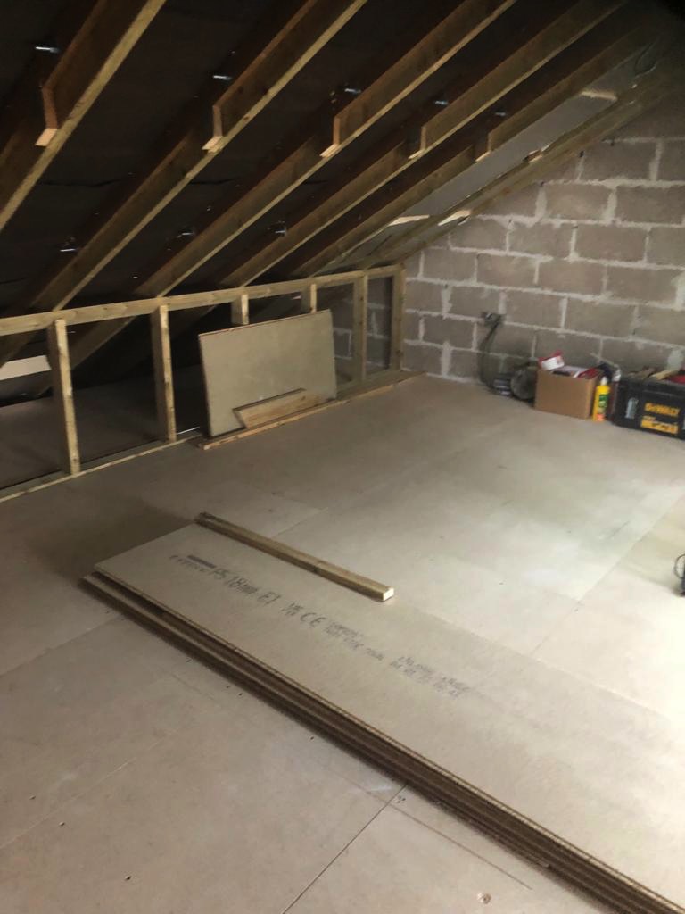
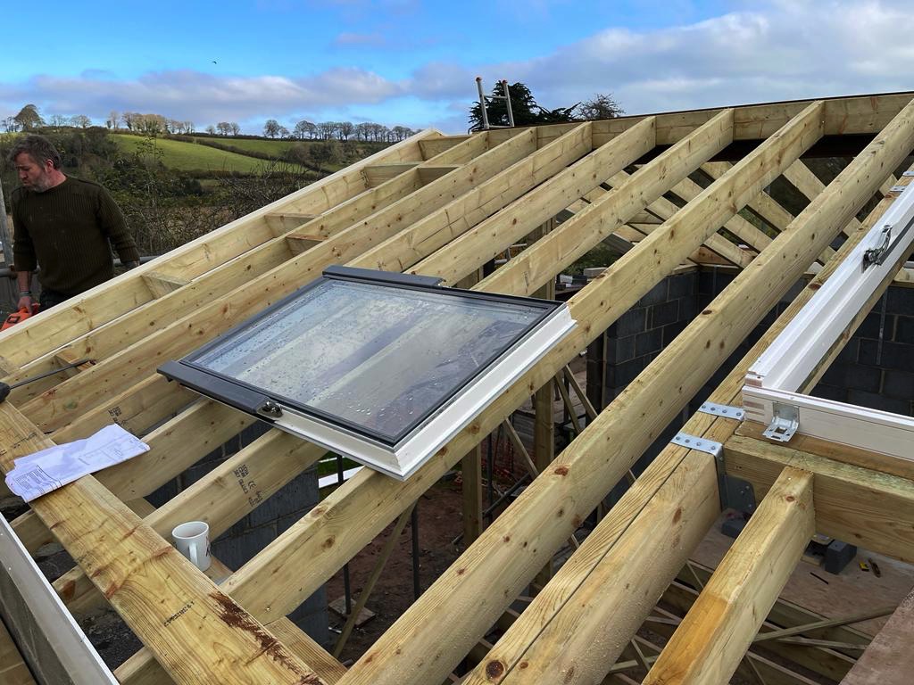
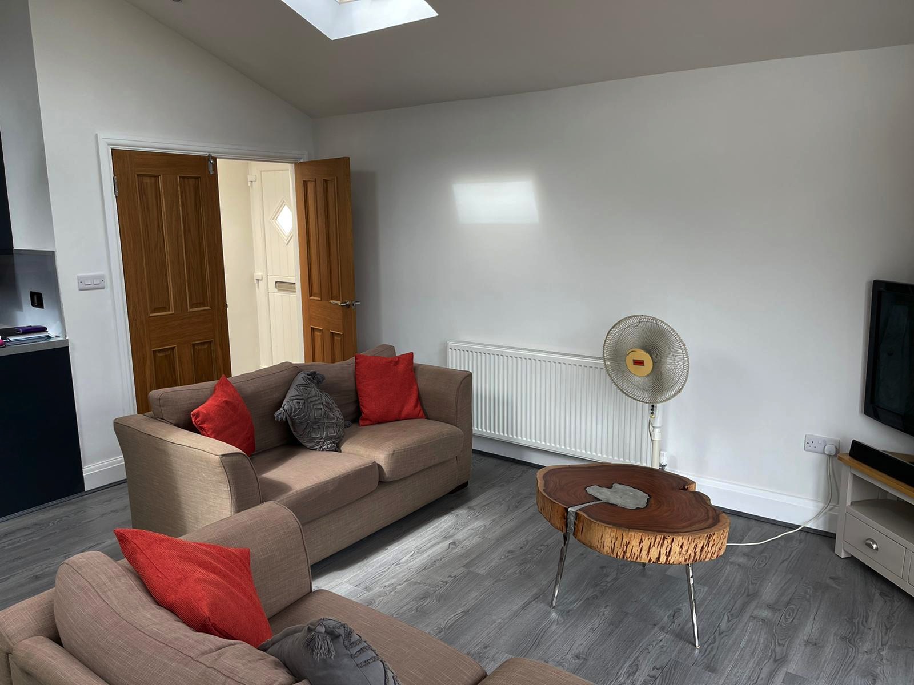
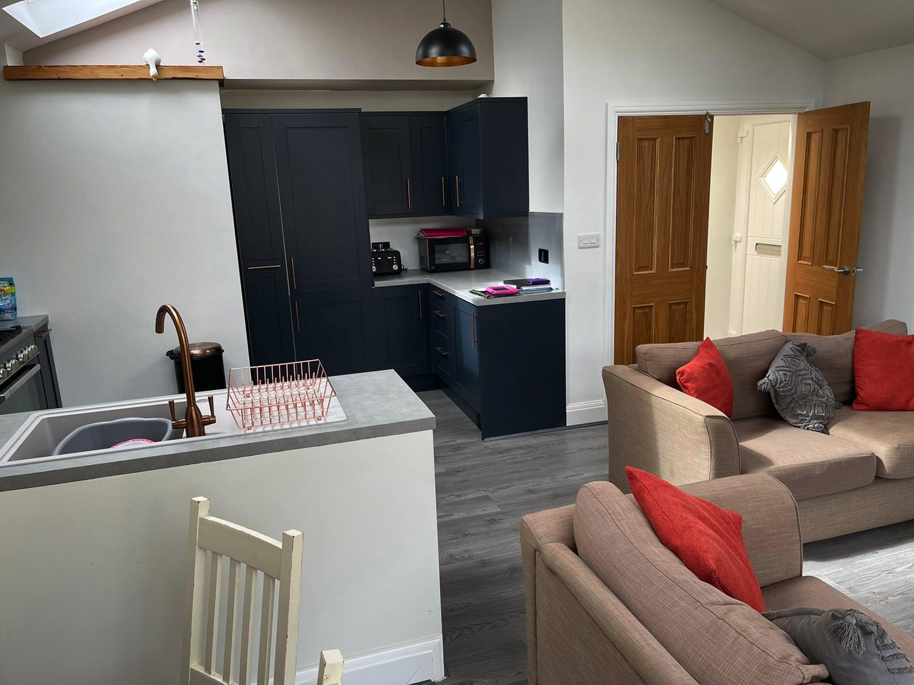
The photos on this page are recent conversions we have completed across South Devon, from first fix through to finished rooms, so you can see the standard of work rather than take our word for it.
If you are not sure which your roof will take, that is exactly what the free survey is for. We will tell you honestly what fits and what does not.
Will my roof take the weight
This is the first thing most people worry about, and it is the right thing to check. A loft floor built to hold the odd cardboard box is not built to hold a bedroom.
Before any conversion goes ahead, the existing structure is assessed and, where needed, we bring in a structural engineer to confirm the roof and floor can safely carry the change.
Many houses can be converted with the correct strengthening, but the structure must be assessed first.
Do you need planning permission
Whether planning permission or other approval is needed depends on the property, its location and the proposed design. Requirements can vary, so they should always be checked before work begins.
At the survey stage, we can discuss which parts of the project may need further professional or council advice. Where required, we can work alongside the relevant professionals and authorities during the project. Final decisions and approval remain with the appropriate planning and building control bodies.
Design and build, or working with your architect
We can take your loft conversion from a rough idea through to a finished room. If you already have an architect, or you want a specific design drawn up, we work alongside them to build it. Using an architect gives you the most control over the finished design, though it does add to the cost. Either way you get one team responsible for the whole build.
We manage the whole job
A loft conversion touches structure, roofing, insulation, staircases, electrics and plastering, and the parts have to happen in the right order. We project manage all of it, so you have one point of contact from the design stage through to completion rather than juggling separate trades yourself.
How long it takes, and what the free survey covers
There is no single answer to how long a loft conversion takes, because it depends on the size of the space and what the job throws up once work starts. A straightforward rooflight conversion is quicker than a full mansard, and older roofs sometimes need work you cannot see from the ground until the tiles are off. We give you a realistic timescale for your specific loft after the survey, not a number plucked from a brochure.
Cost depends on the conversion type, structural work, staircase, specification and finish. We provide a quotation after assessing the property.
The free survey is where that starts. We come out, look at your roof and the floor below, talk through what you want the space for, and tell you honestly which type of conversion your house will take and roughly what is involved. There is no charge and no obligation.
Five things that decide how your Torquay home loft conversion turns out
Planning permission. Check early whether your conversion is permitted development or needs an application, before any work starts. We confirm this at survey.
Structural strength. The existing roof and floor must carry the new load. A structural engineer confirms this where the job calls for it.
Insulation. Roof, walls and floor all need insulating properly, or the room is cold in winter, hot in summer and expensive to run.
The staircase. You need safe, comfortable access that meets building regulations, and it has to come out of your existing floor below, so where it lands matters more than people expect.
Light and ventilation. Rooflights and windows have to be sized and placed to give the room enough daylight and airflow. Get this right at design stage, not after.
Thinking about converting your loft?
The first question is not simply how much space is in the loft. Roof shape, usable headroom, existing structure, staircase position and the way you want to use the finished room all affect what is practical.
Call Dominic on 07732 748040 to discuss your property and what you would like to achieve.
For help and advice call our project manager
If you have an unused loft space, it is worth considering having it converted. There are many different ways to use a converted loft, such as a bedroom, a study, a playroom, or even a home office.
This Dartmouth project involved major alterations to the existing roof together with a new dormer. The roof and dormer were treated as one connected construction project, allowing the structural work, roofing and new internal space to be planned together.
what our clients say
-
Professional, polite, very high standards in the finished job. Dominic made sure we were keep informed in what was happening with all aspects of the extension, throughout the work. “BRILLIANT”.
Would definitely recommend them.
-
Just a short note to say “Thank You” for delivering a first class services throughout the design, construction and commissioning of our new extension and conservatory. We are absolutely delighted with the results. We will be recommending your company to friends & family. Thank all the team for us please.
The Office, Langley Manor,
Teignmouth Road, Maidencombe,
Torquay, Devon, TQ1 4SY
07732 748040
Monday to Friday 9am to 5pm


Home Improvements
Kitchen Fitting
Bathroom Fitting
Extensions
Loft Conversions
Garage Conversions
Bricklaying & Stonework
Plastering
Refurbishments
Guttering
Chimney Repair
Where we work
Blog Admin
Landscaping
Flooring
Carpentry
Gardens & Patios
Plastering
Damp Proofing
New Builds
Disabled Living Adaptations
Roofing
Copyright Thebuildersltd.co.uk Registered Trademark | Site Map | Website By Sign Art